Honest | Active | Local
01792 645566



[£13.05/Sq. ft. p.a.]
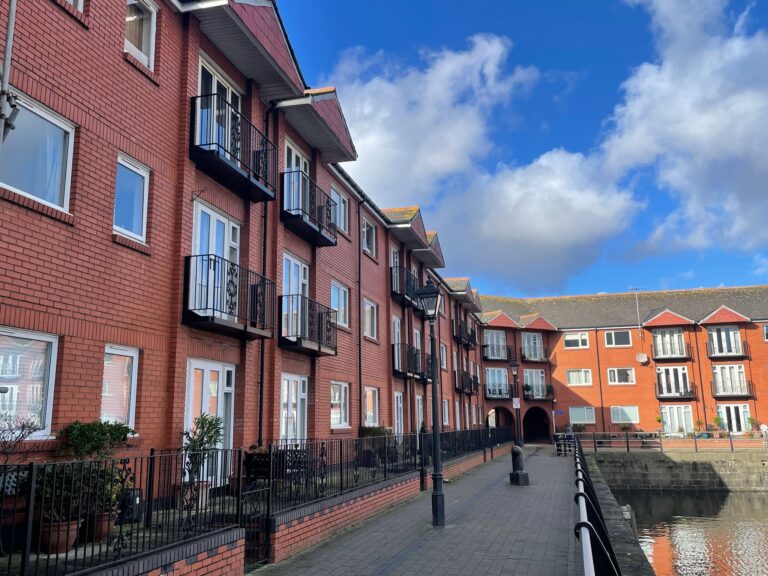
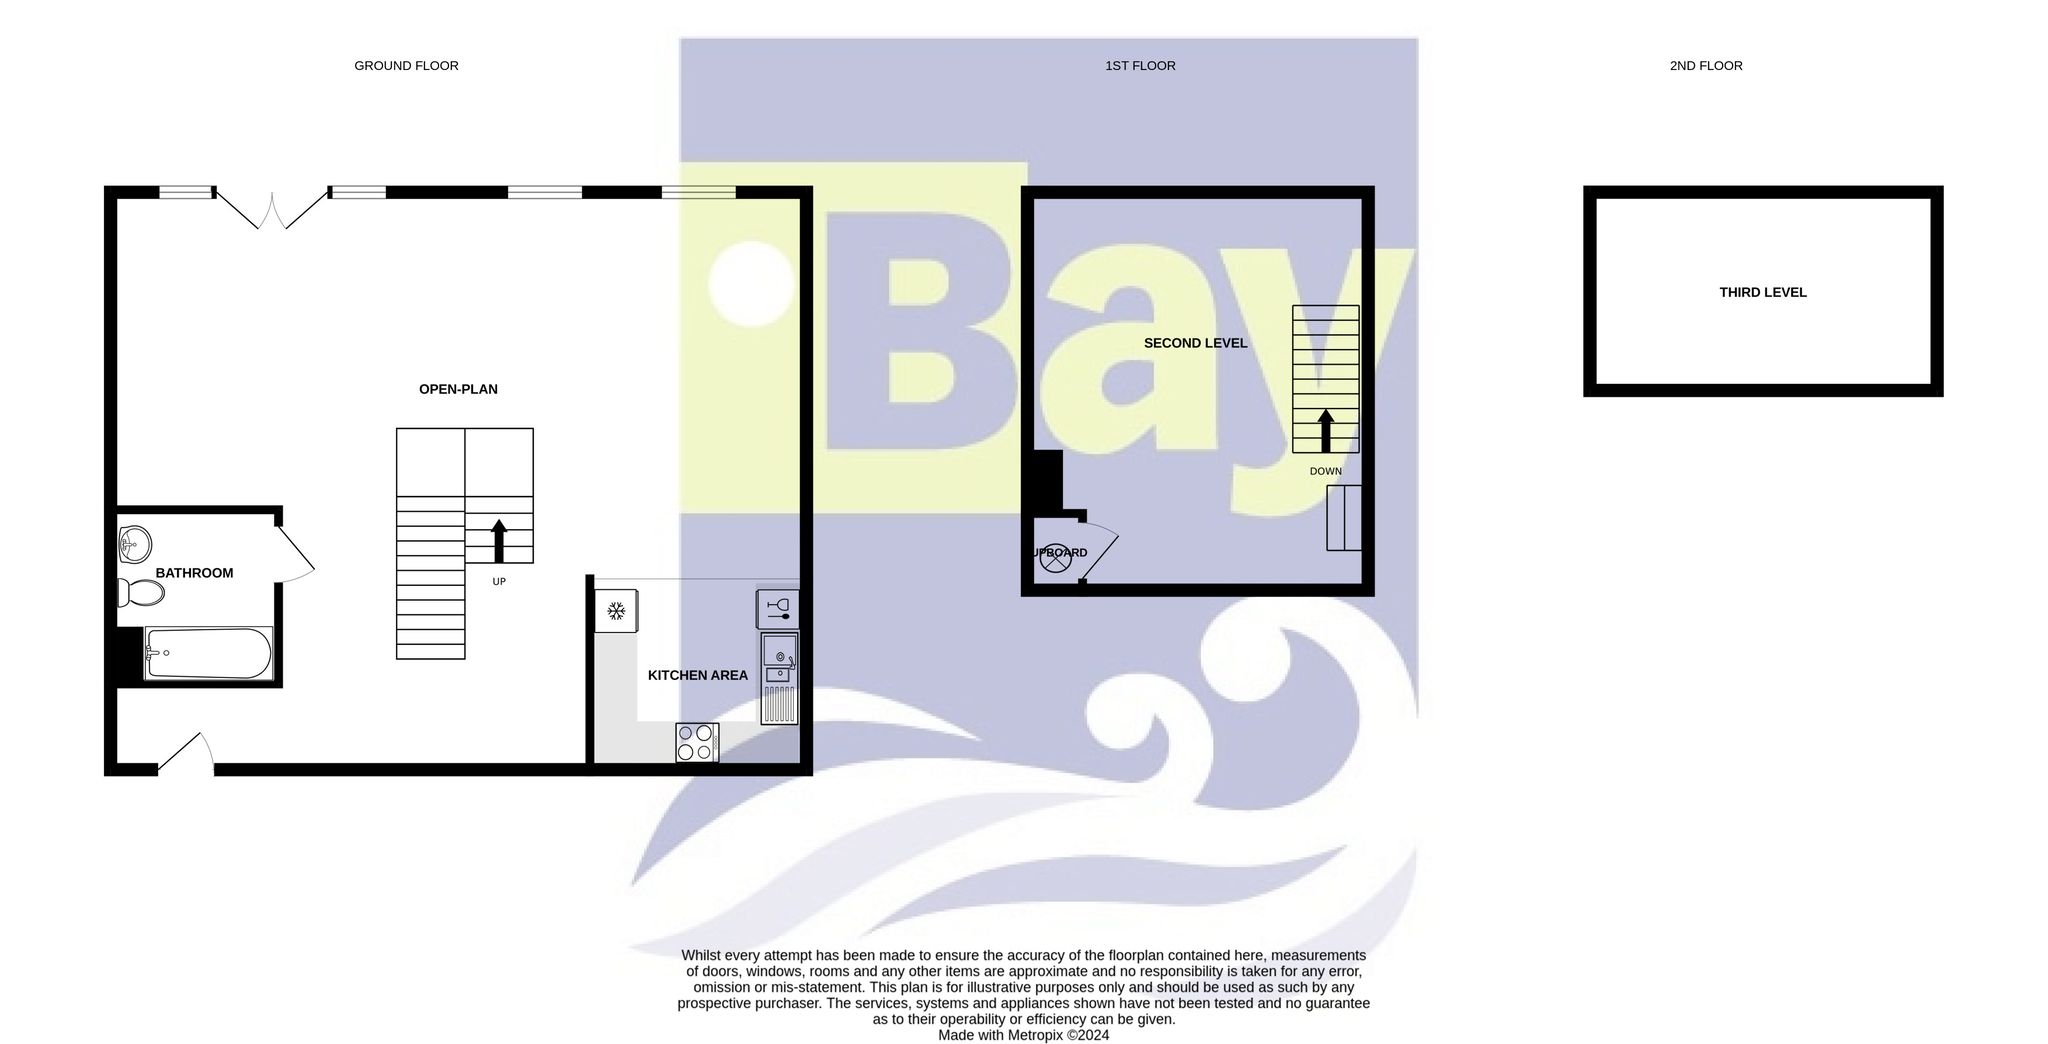
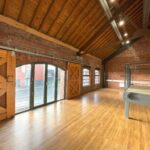
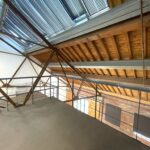
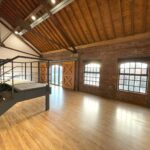
Bay is proud to present for sale this executive quality, versatile living space. Available as commercial or residential accommodation and located within the high profile SA1 Swansea Waterfront Development, this office suite is situated within the Grade II listed "J" Shed, which was previously used as a granary warehouse prior to conversion. Within easy access of the M4 motorway, approximately four miles to the south of Junction 45 and four miles south west of Junction 44, the property has the added attraction of being located within a popular residential area with a variety of restaurants, bars, shops and supermarket. The accommodation itself is open-plan and spans three levels. Combining contemporary with original features, It is equipped with high quality finish, including Video Intercom System, low energy lighting, CAT 5 cabling and computer network, and kitchen area with integrated appliances. EPC - No EPC due to listed building status. Lift access. No allocated parking (permit parking available, please make enquiries with council). Annual Service Charge: £3,945.40. Ground Rent: £50.00 p.a. Tenure: Leasehold (104 years remaining). Business Rates (to 31st March 2025): £5,901.00. EPC Rating: C
Gross Internal Area
Gross Internal Area: 106.7 Sq. m (1149 Sq. ft)
All dimensions given are approximate and should be verified by the occupier prior to completion of the legal documentation.
Hallway
Entrance hallway with laminate flooring.
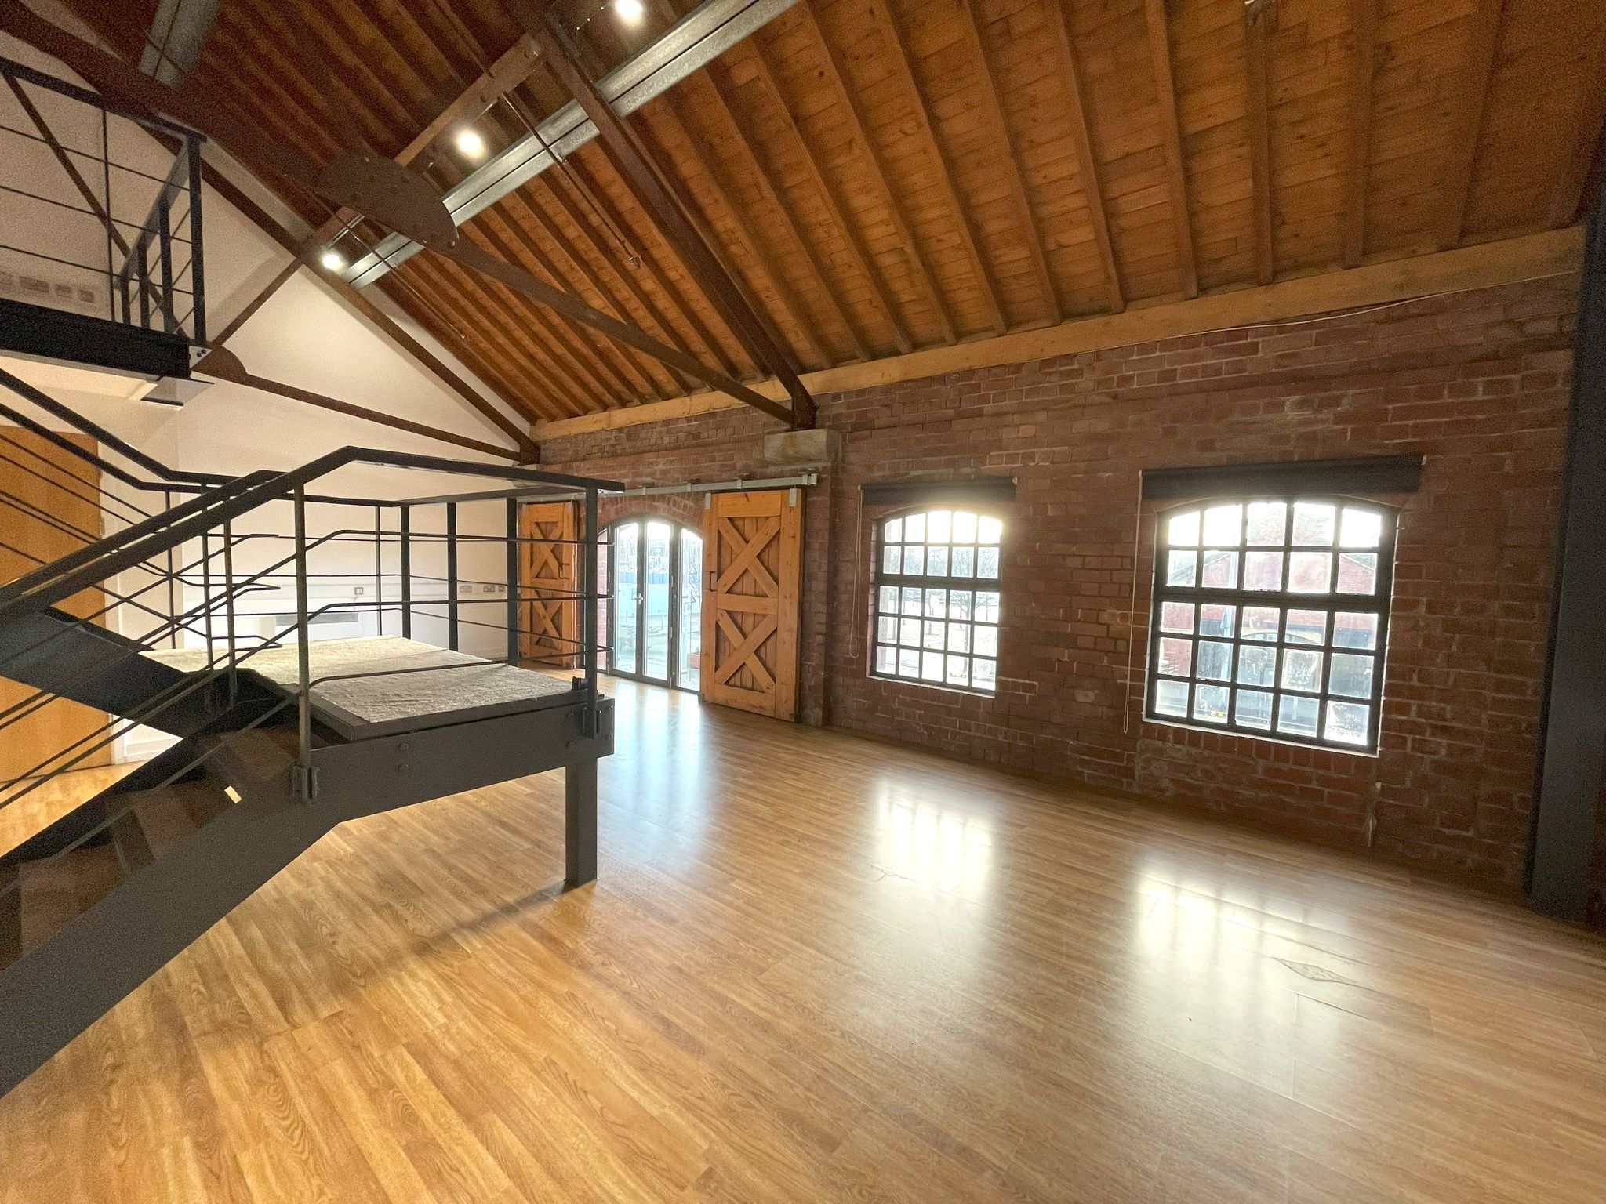
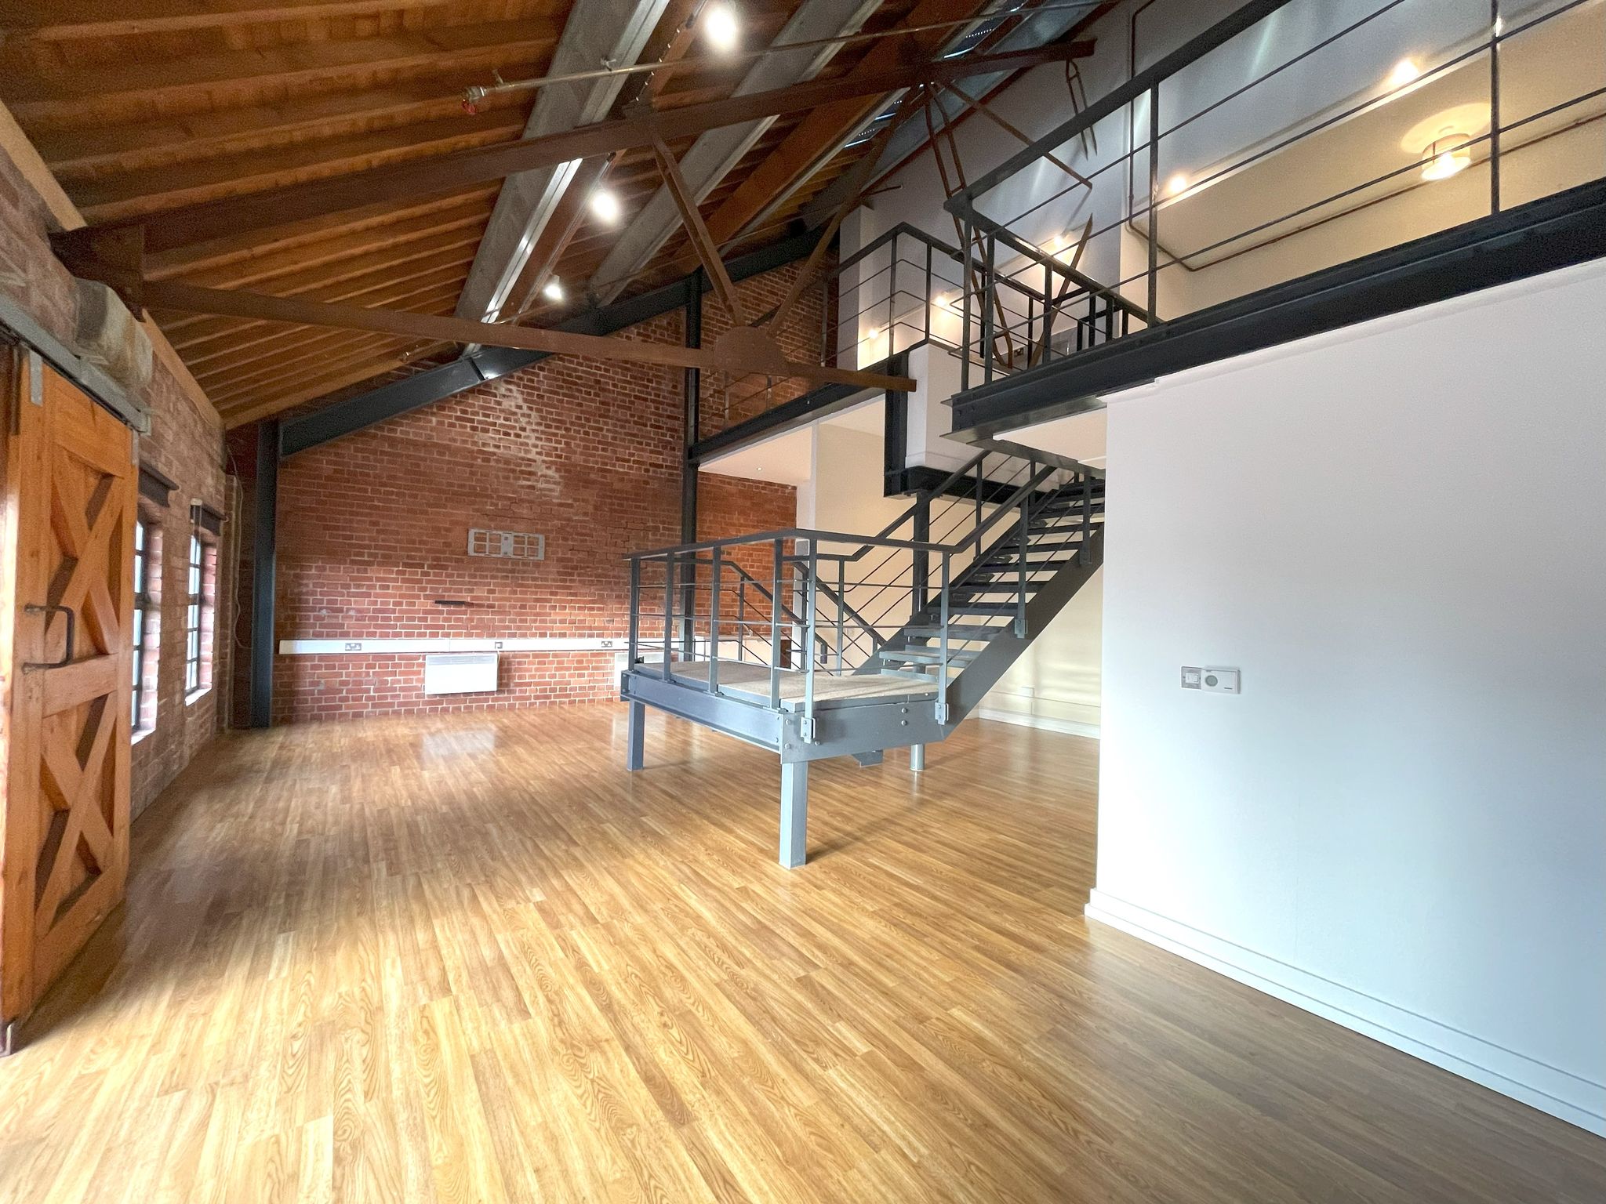
Office Suite
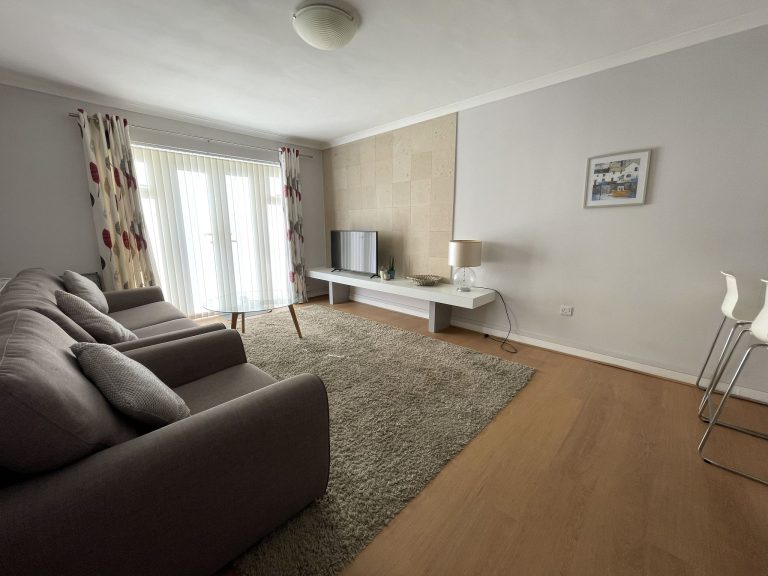
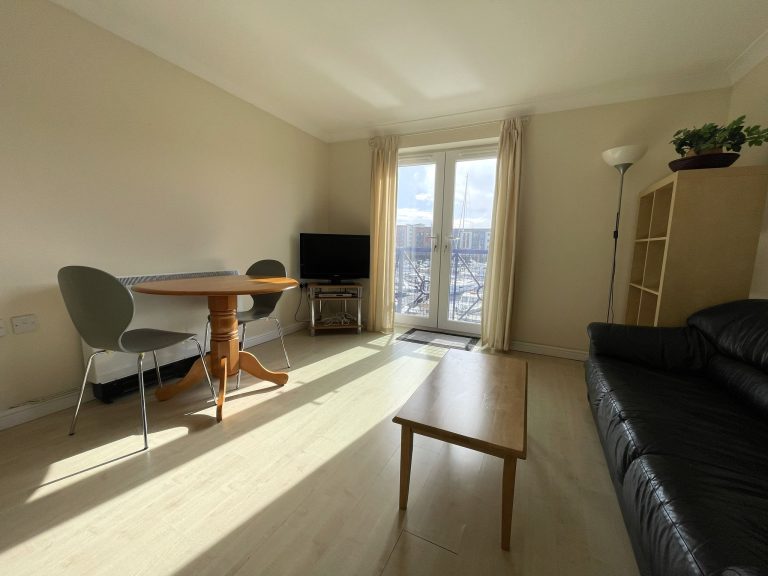
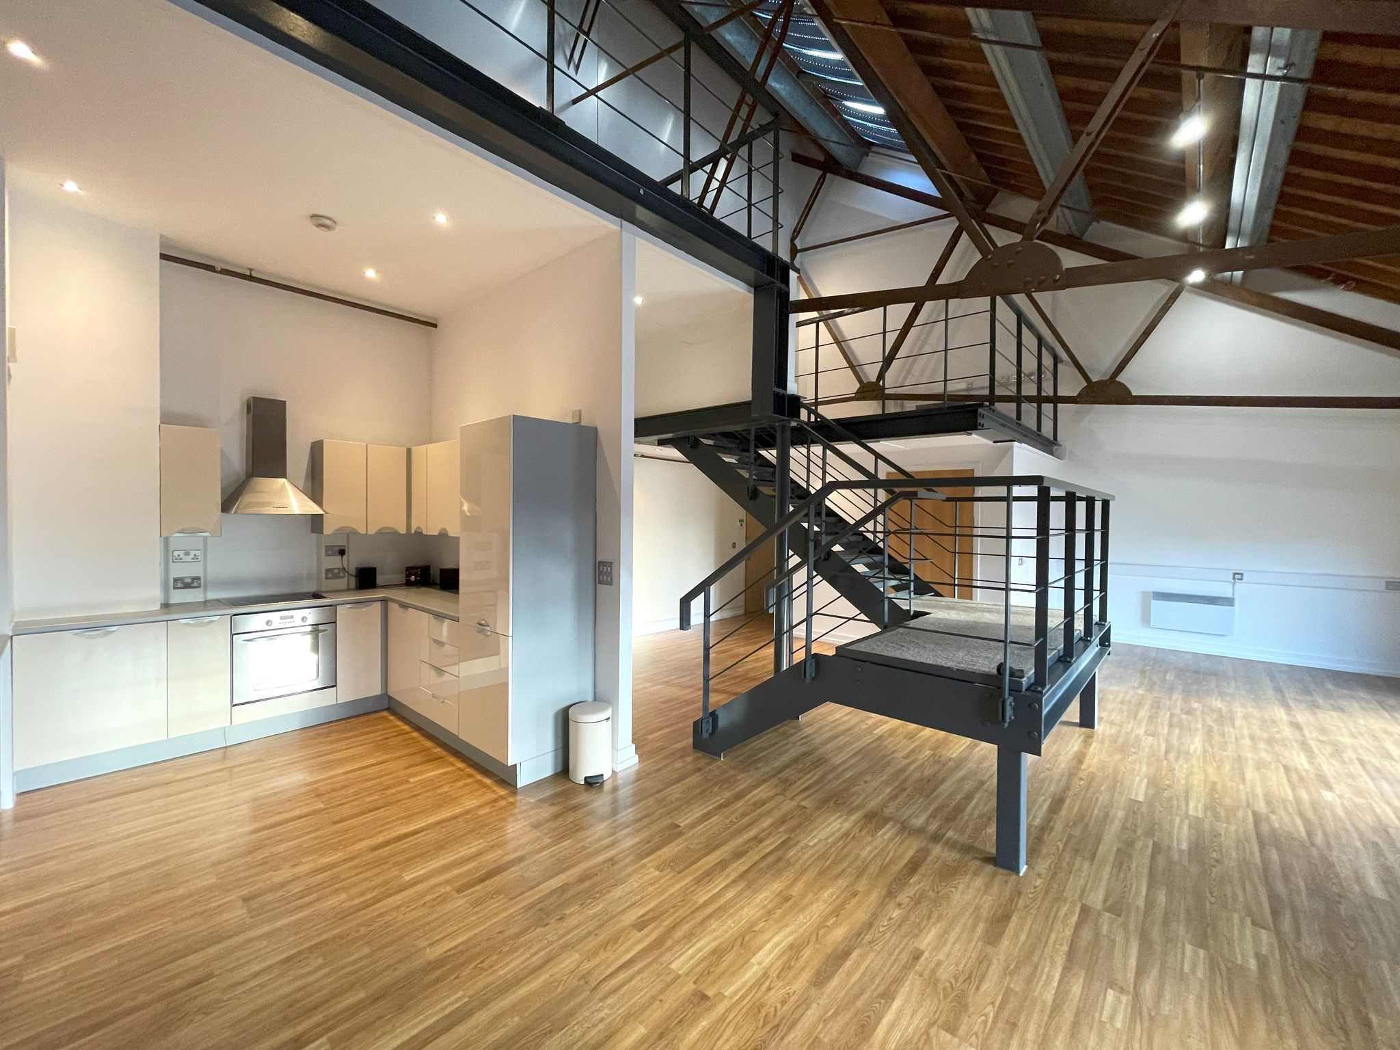
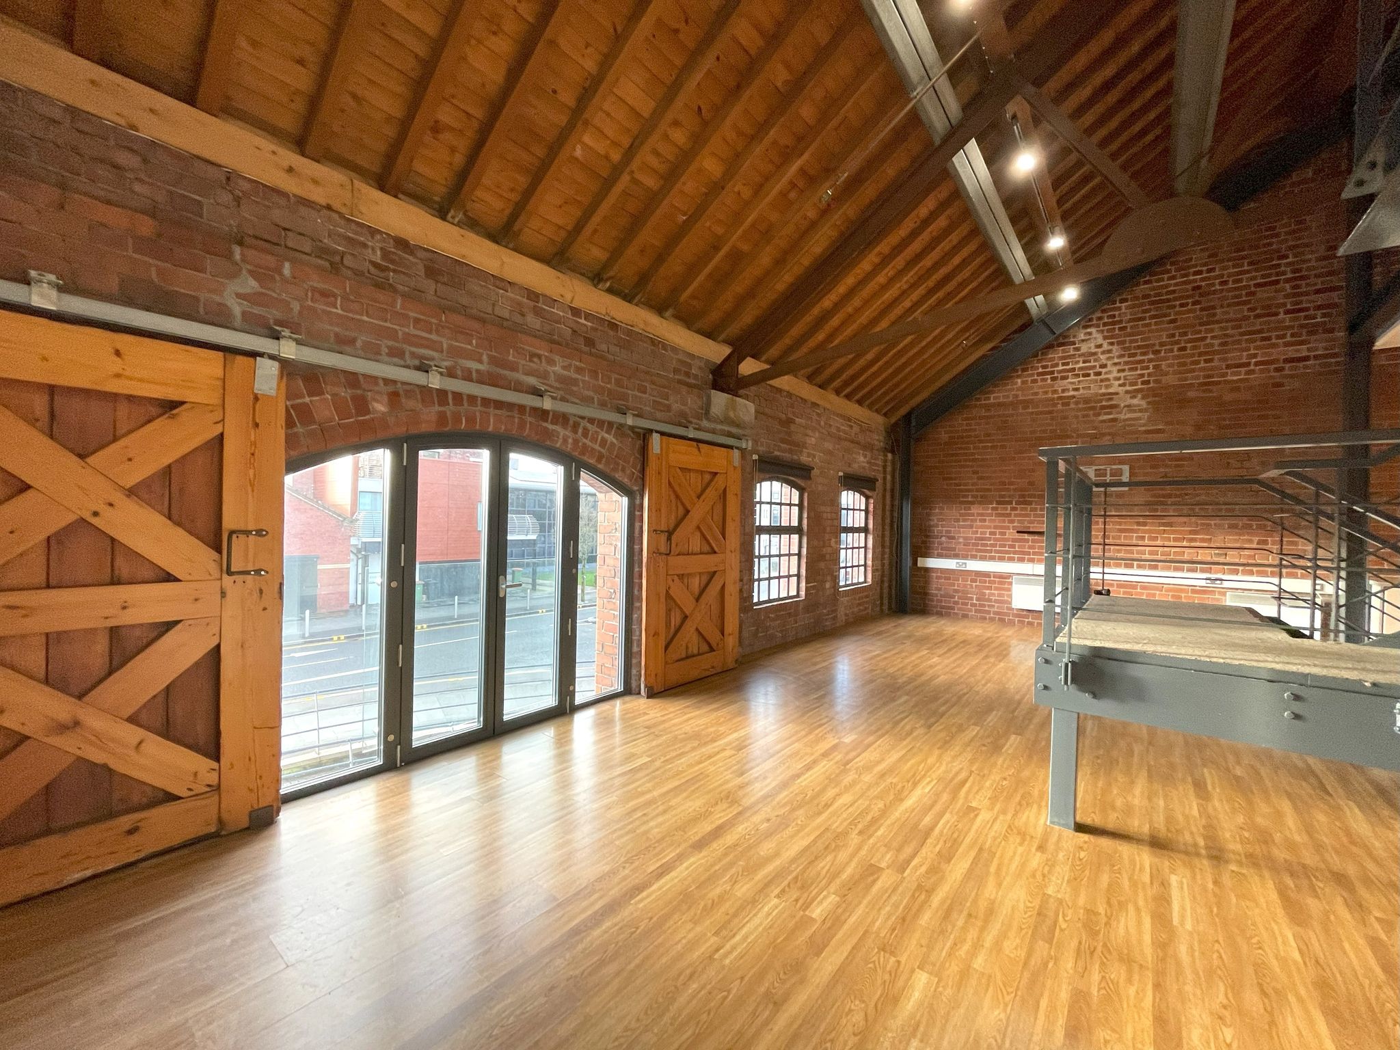
Laminate flooring. A range of ceiling spotlights. Aluminium framed double glazed doors to a Juliet balcony and windows, overlooking the Sail Bridge and River Tawe. Hardwood sliding shutters. Aerial points and a range of power points, installed at desk level. Slimline electric heaters. Carpeted staircase to upper levels.
Kitchen
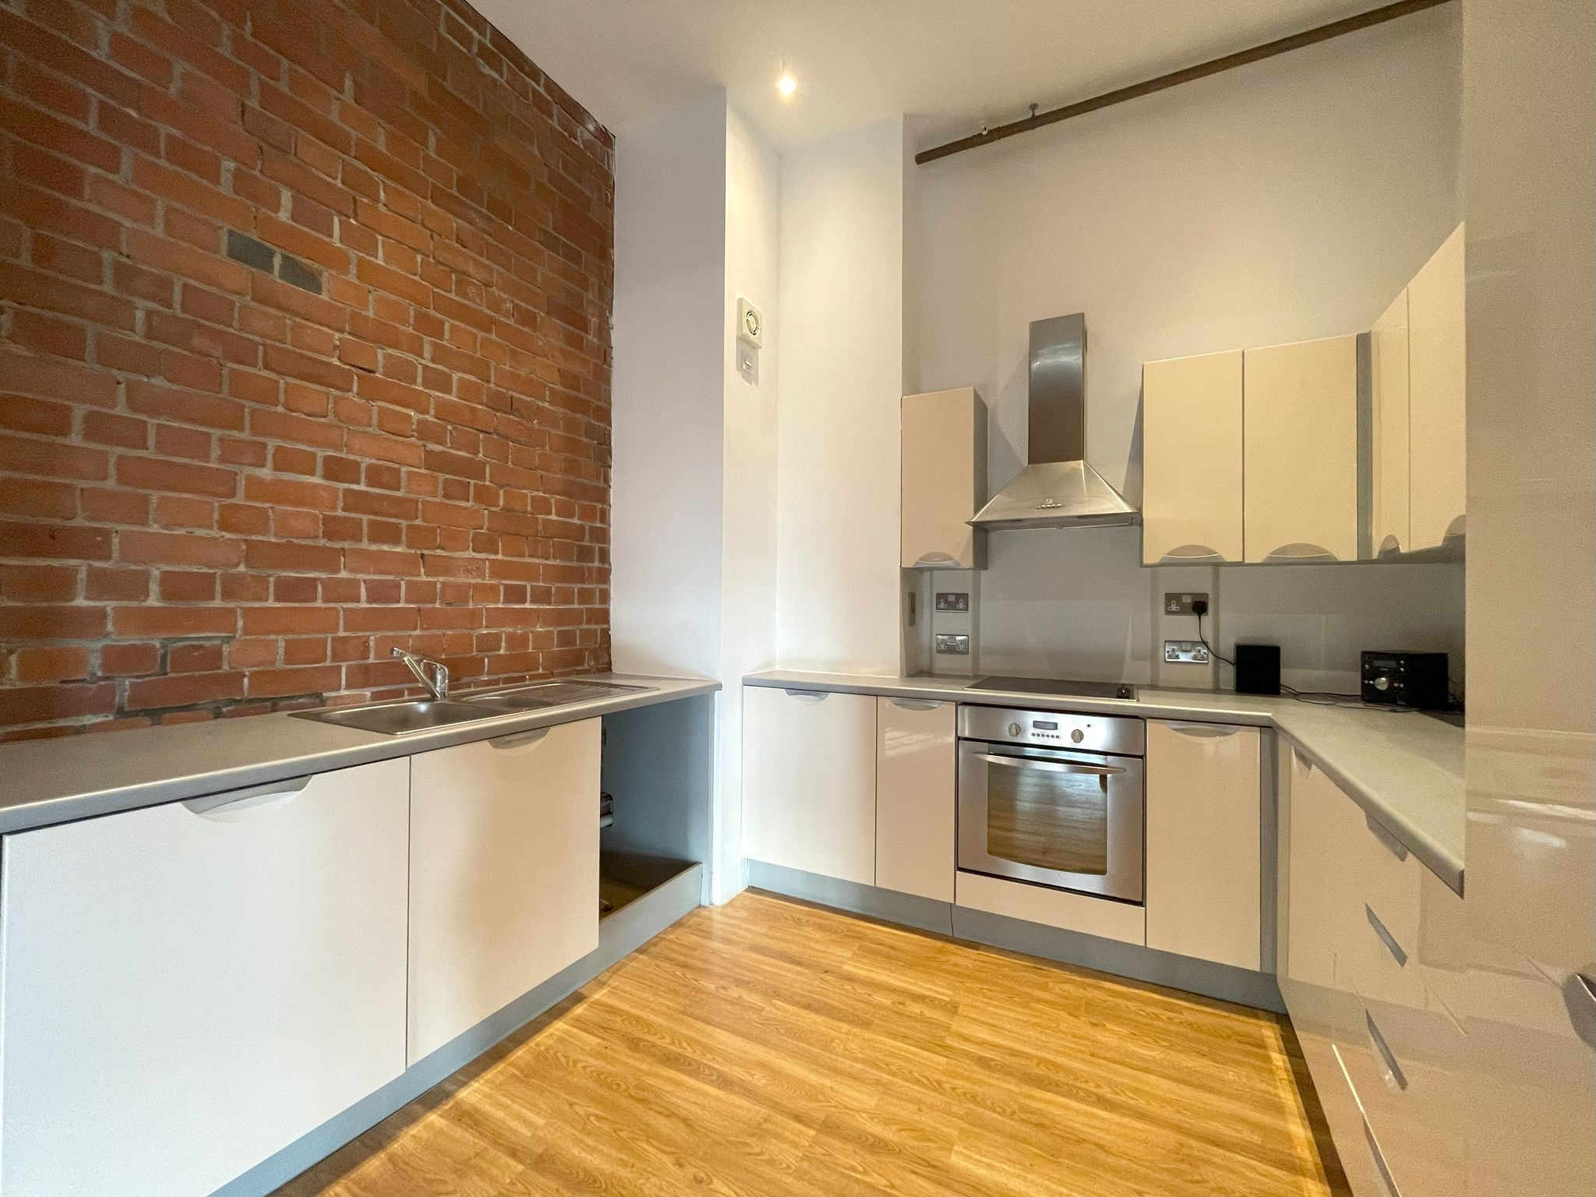
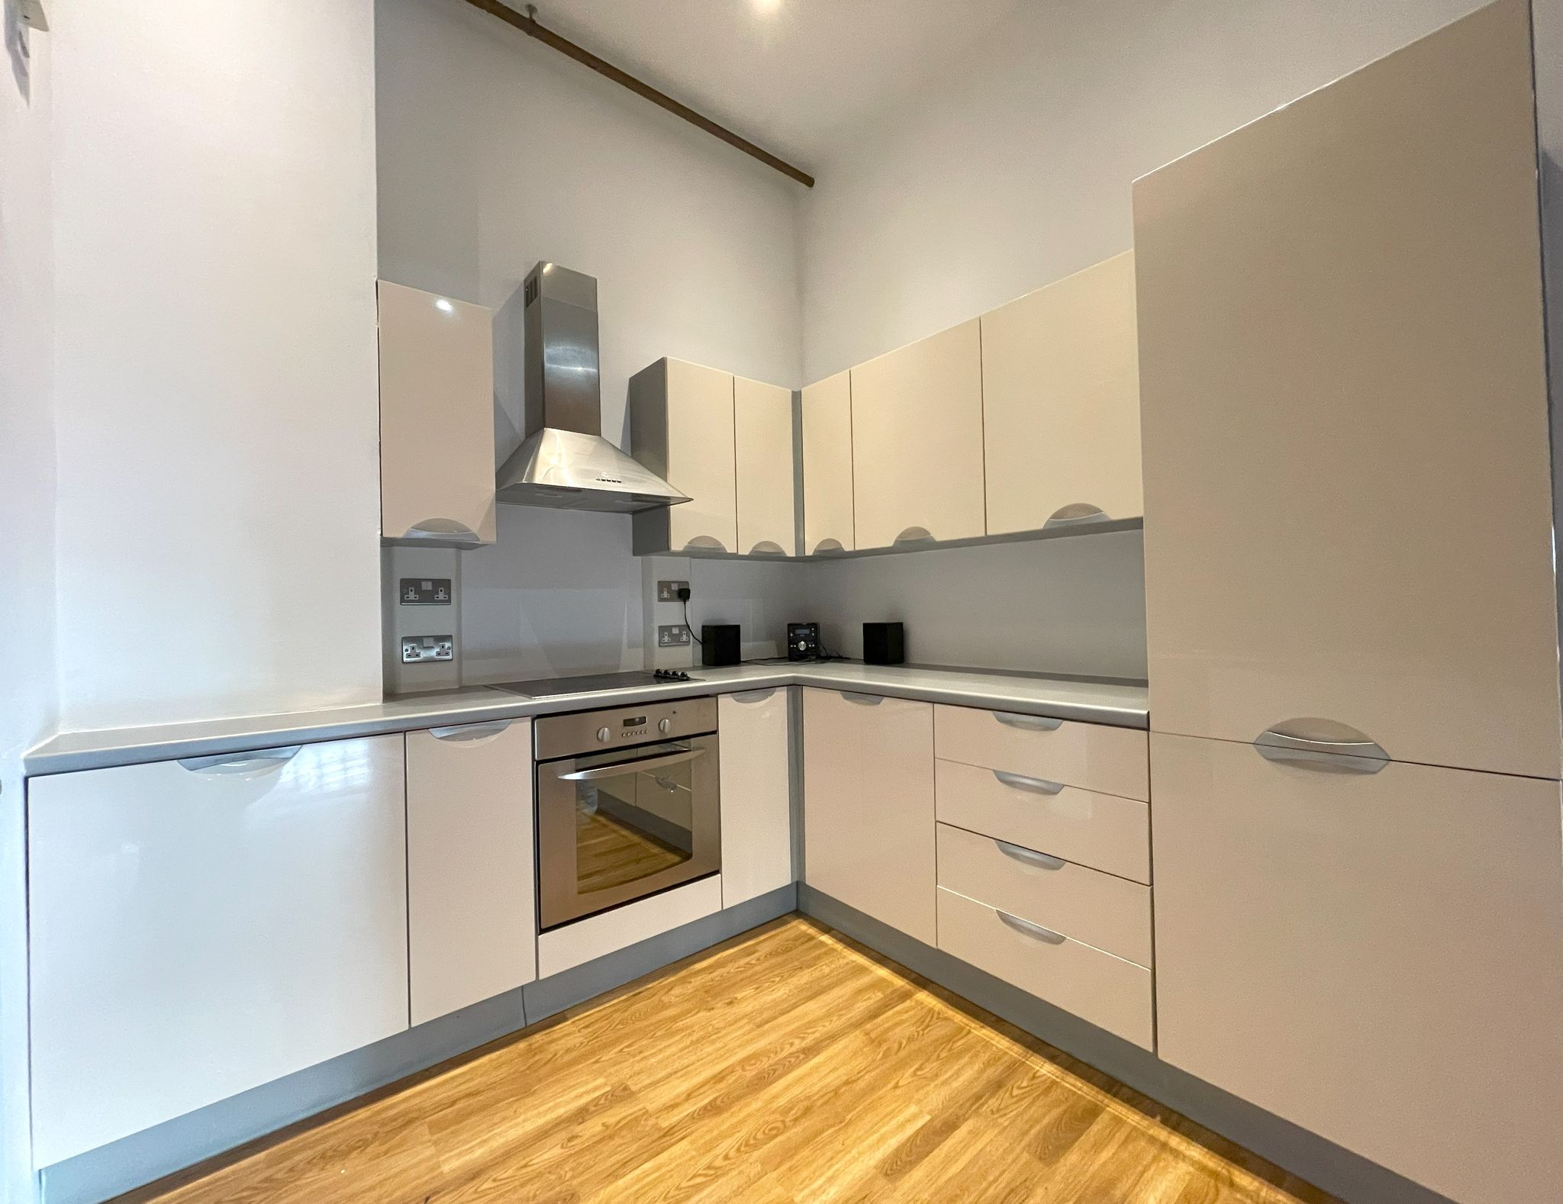
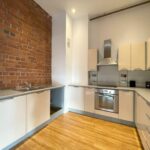
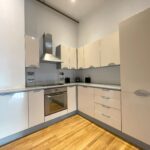
Laminate flooring. Modern fitted kitchen with a range of wall and base units in cream and chrome, incorporating laminate work surface and sink and a half and drainer unit. Integrated oven and 4-ring halogen hob. Stainless steel extractor hood with downlighter. Power points. Extractor fan. Ceiling spotlights.
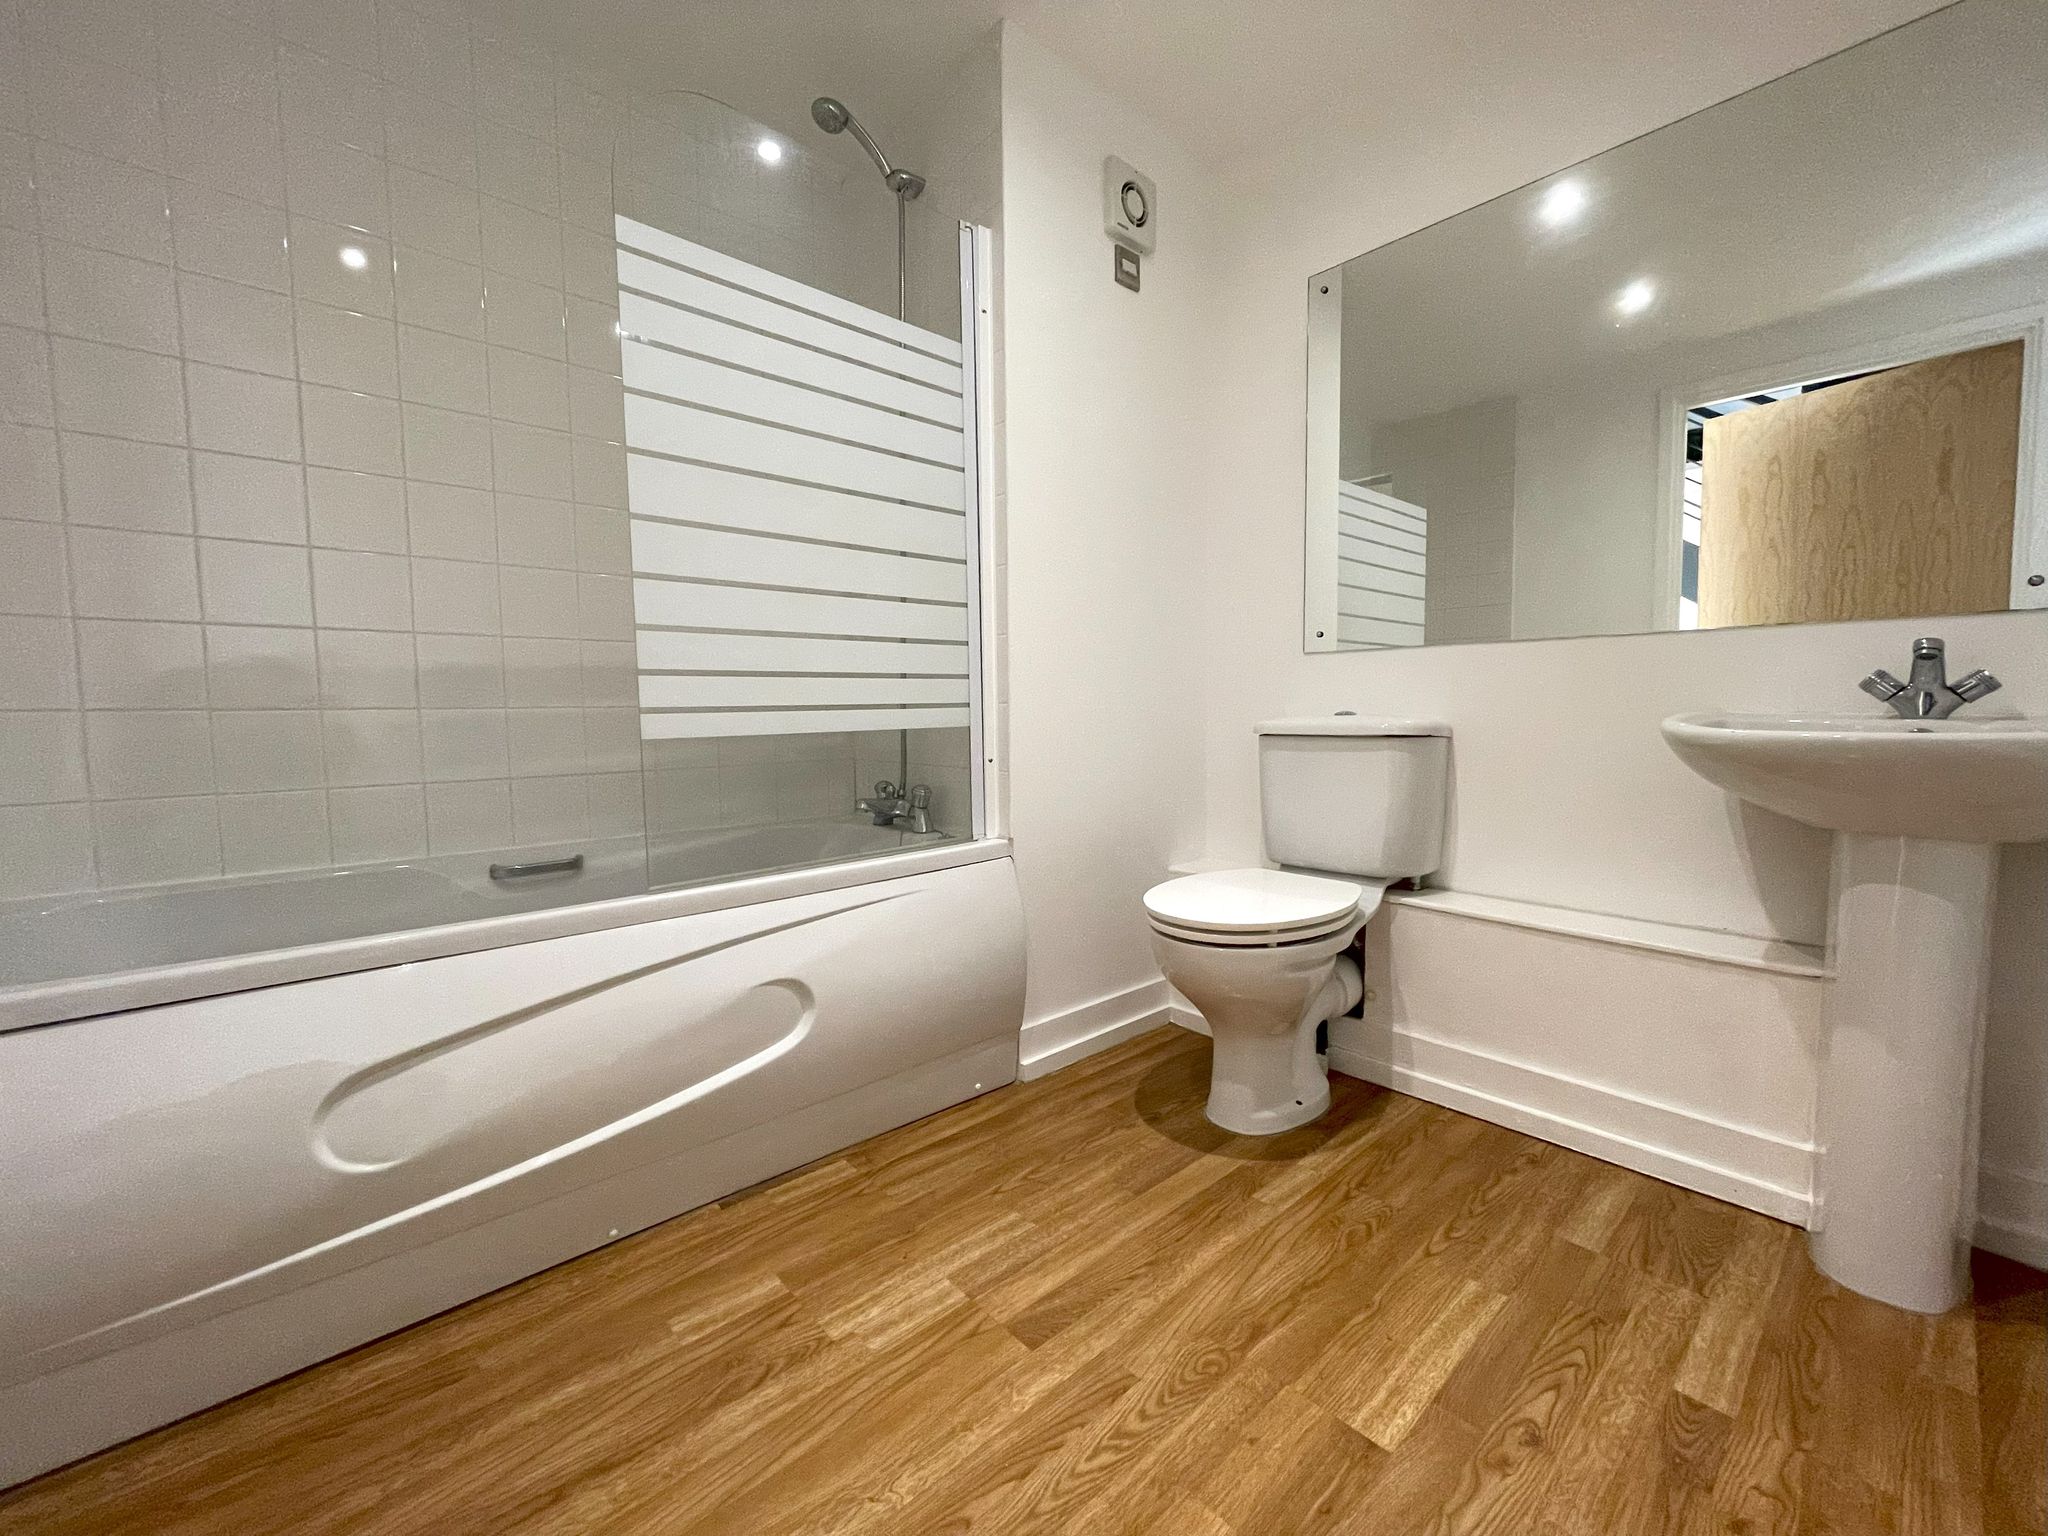
Bathroom
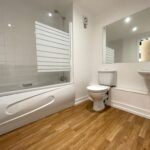
Stylish bathroom featuring a white three piece suite, comprising bath with glass shower screen, low level WC with button flush and pedestal wash hand basin with mixer tap. Partial wall tiling in gloss white. Mirror wall panelling. Extractor fan.
Bedroom
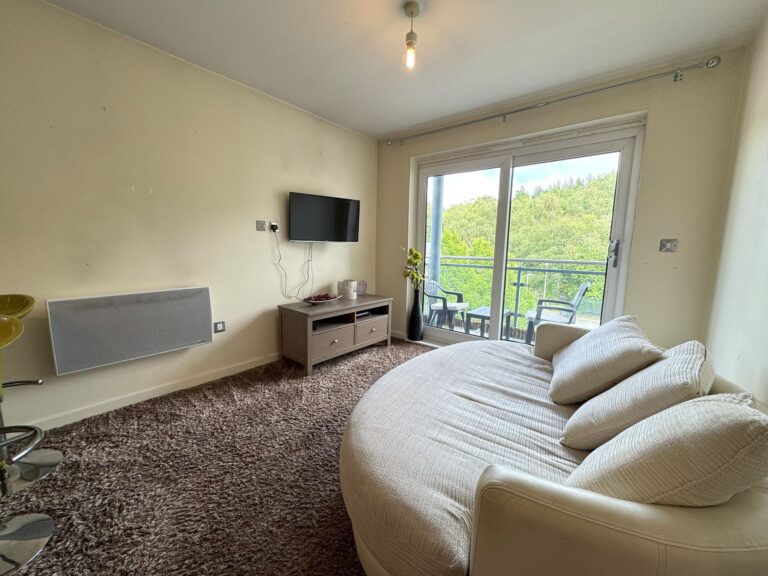
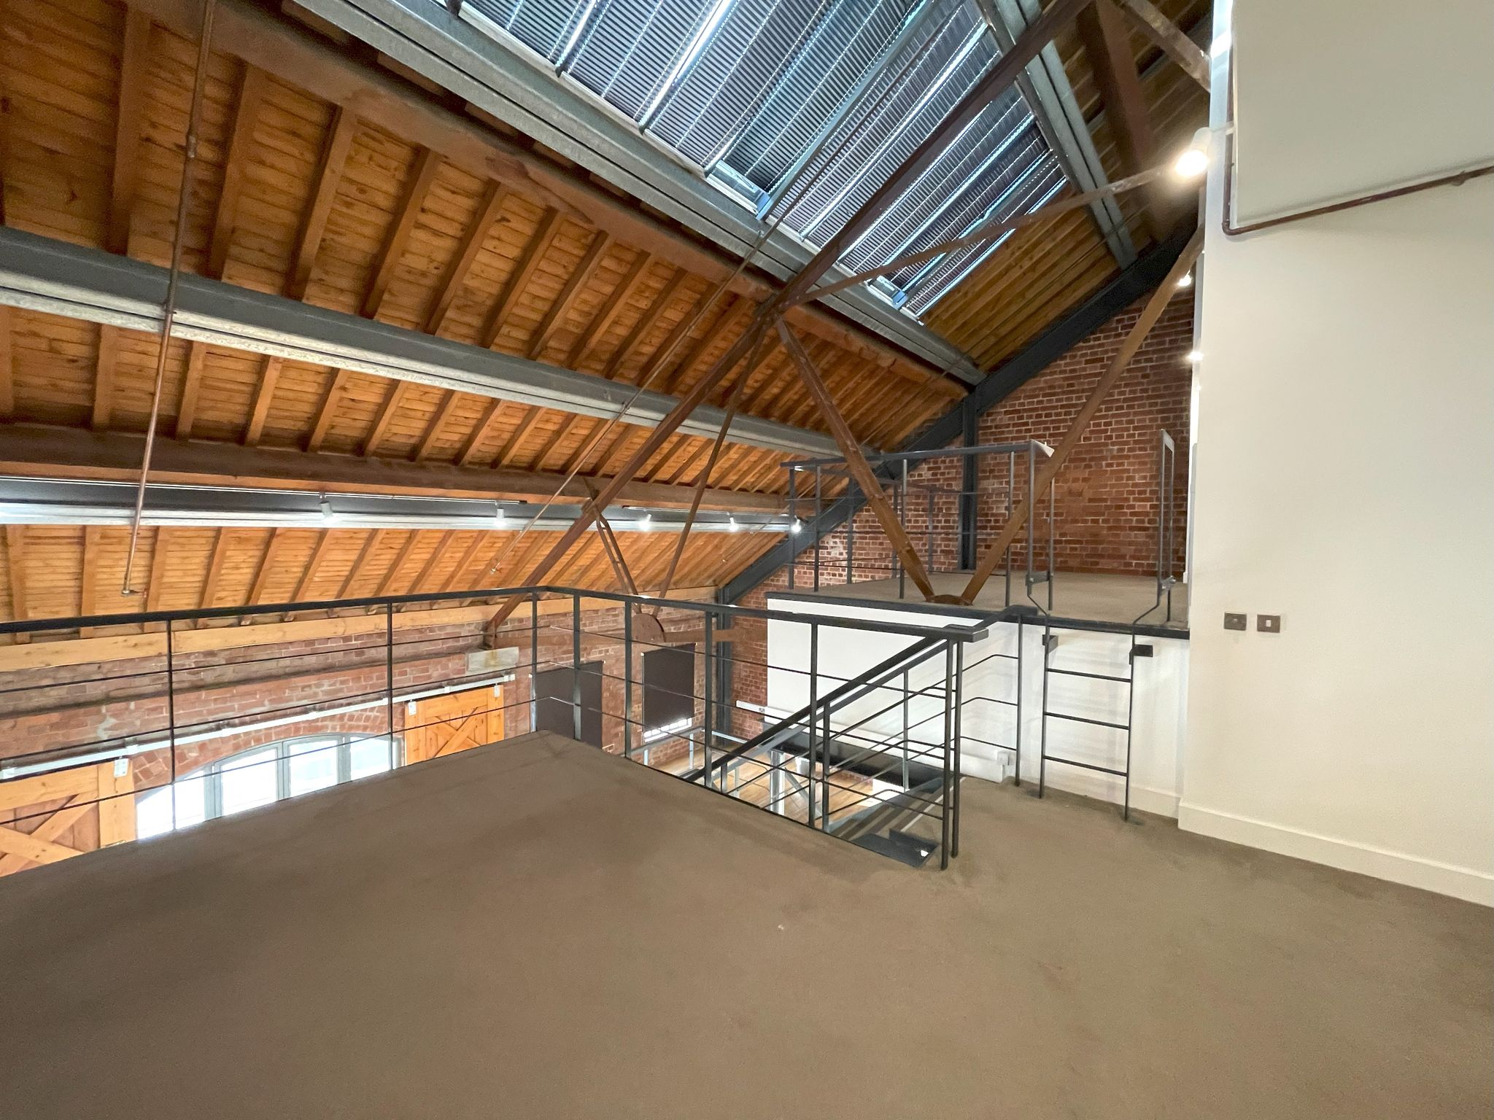
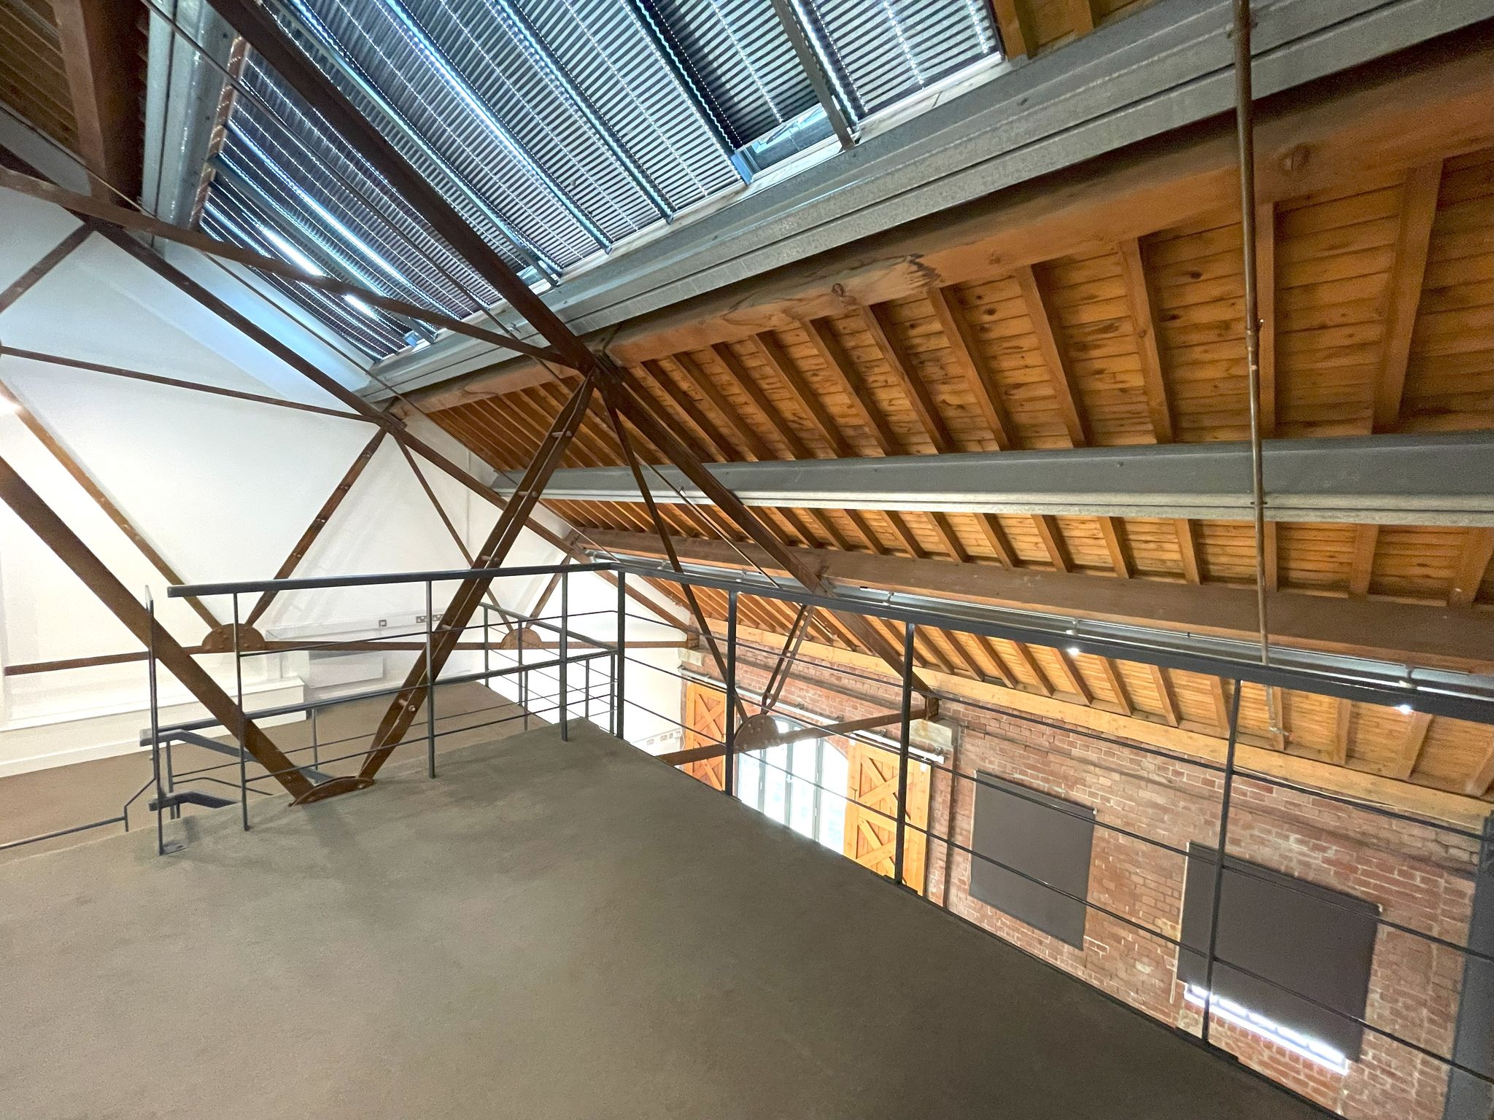
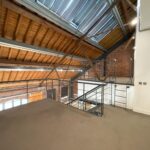
Open-plan mezzanine living space set on the top tier.
Bedroom
Currently used as a living room area. Open-plan, mezzanine area. Fitted carpet. Power points. Ceiling spotlights. Ladder to elevated bedroom area.
Tenure & Utilities (as of May 2026)
Service Charge: £1,072.58 quarterly (£4,290.32 annual)
Building Insurance: £1,080.45 annual buildings insurance
Ground Rent: £50.00 p.a.
Tenure: Leasehold (104 years remaining)
Business Rates for 2026/27: £5,522 (£11,000 x 0.502). Property description: Offices and Premises
Link to EPC: https://find-energy-certificate.service.gov.uk/energy-certificate/7510-3359-6053-3163-2181
Disclaimer
All measurements, floor plans and photographs are for guidance purposes only. Photographs may be taken with a wide angled/zoom lens, and dimensions, shapes and precise locations may differ to those set out in these sales particulars which are approximate and intended for guidance purposes only. These particulars, whilst believed to be accurate are set out as a general outline only for guidance and do not constitute any part of an offer or contract. Prospective purchasers should not rely on them as statements of representation of fact, but most satisfy themselves by inspection or otherwise as to their accuracy. No person in this company's employment has the authority to make or give any representation or warranty in respect of the property.