Honest | Active | Local
01792 645566
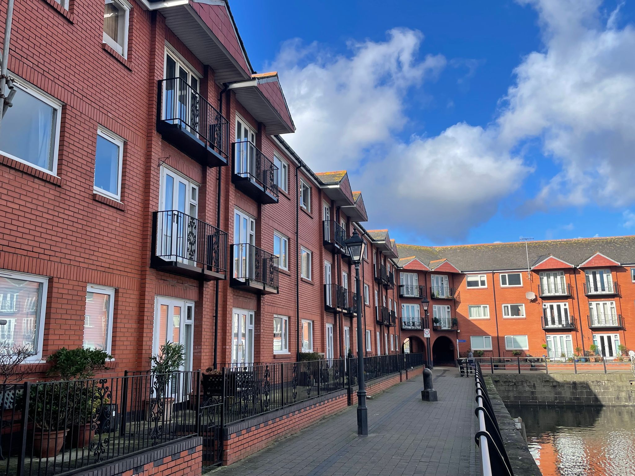
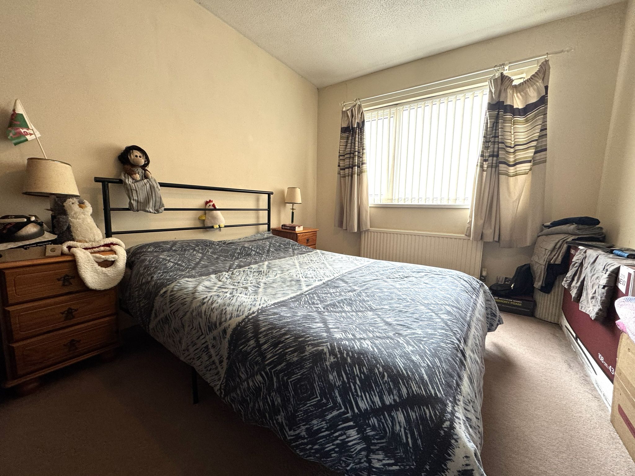
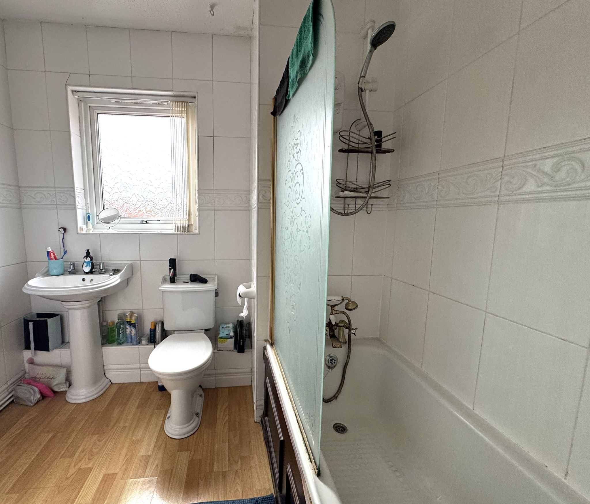
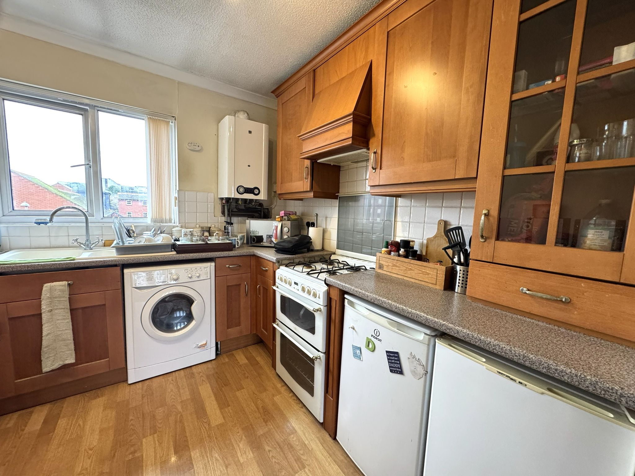
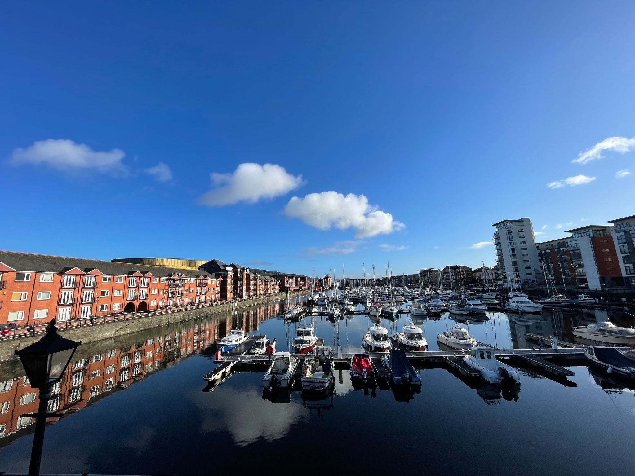
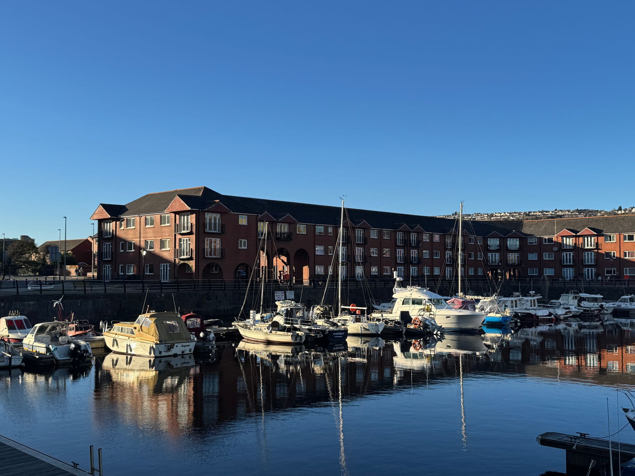
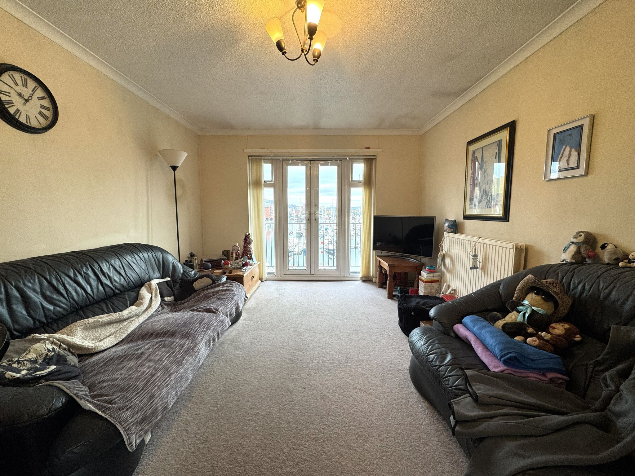
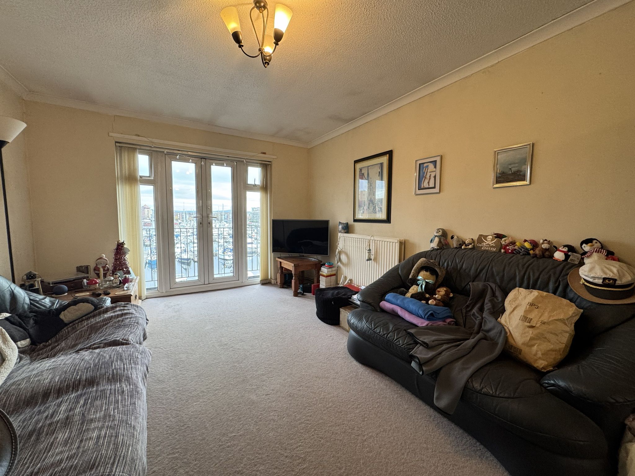


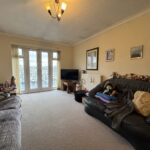
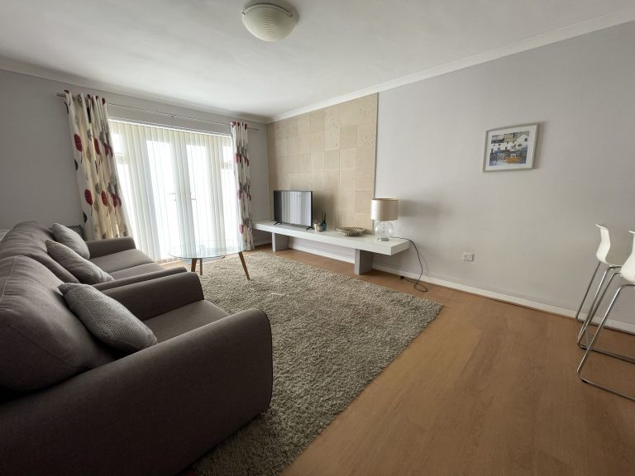
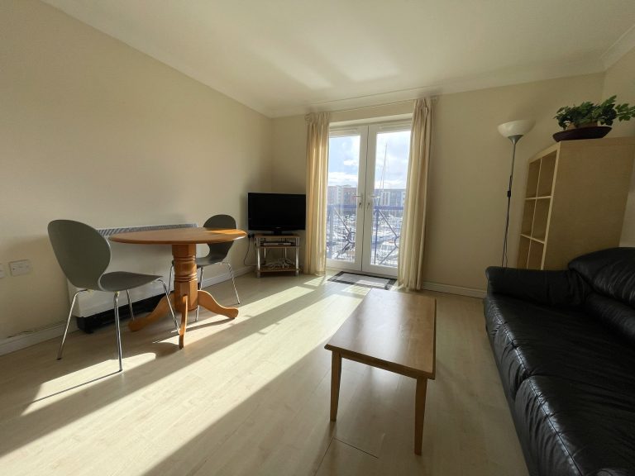
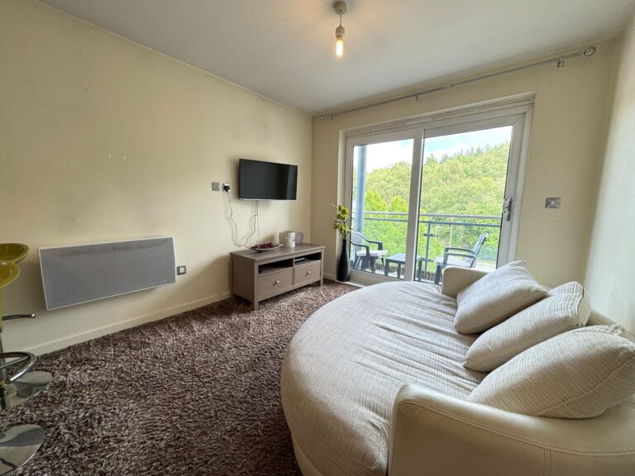
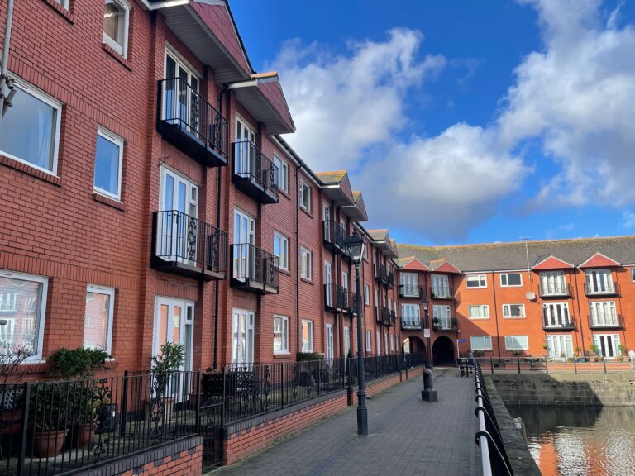
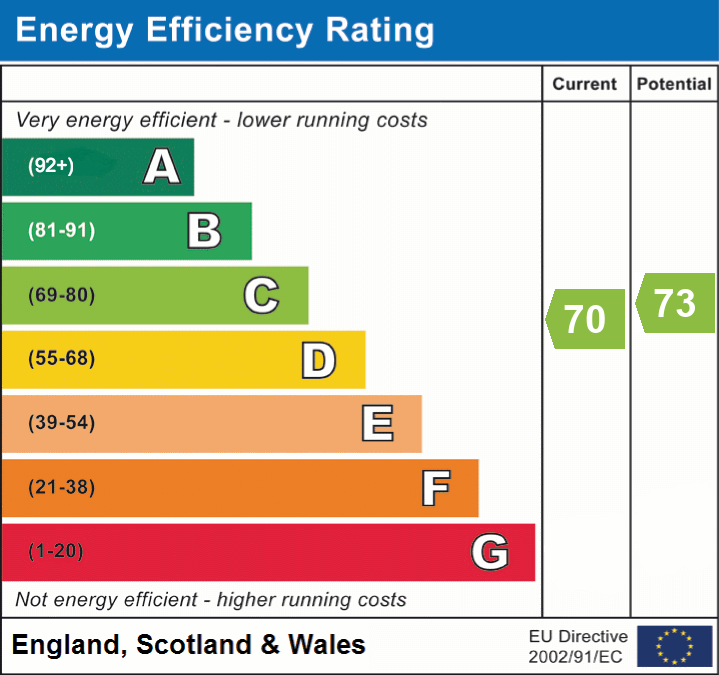
Bay are delighted to offer for sale this one bedroom apartment in the sought-after Arethusa Quay. Occupying a desirable top-floor (second floor) position, this one-bedroom apartment enjoys superb views along the Marina basin and offers an excellent opportunity for owner-occupiers, first-time buyers and investors alike. The accommodation briefly comprises an entrance hallway with access to the attic via a loft hatch, providing additional storage potential. An open-plan living room area, featuring a private balcony, offering fantastic views down the length of the Marina. An adjoining fitted kitchen. The double bedroom benefits from pleasant Marina views. The bathroom is fitted with a white suite including a bath with electric shower over, and a useful built-in storage cupboard. Situated in the heart of Swansea's popular Maritime Quarter, the property is ideally placed for the Marina, seafront promenade, city centre, restaurants, cafés and leisure facilities, making it an ideal waterside home in a highly desirable location. Gas central heating. Allocated parking. Prospective purchasers are advised to refer to the Ofcom checker for mobile signal and broadband coverage. At time of publication: Leasehold: 146 years remaining (189 years from 23 March 1983). Annual Service Charge: £1,000. Council Tax: Band D. EPC Rating: C . Tenant currently in situ at time of publication. 46 square metres.
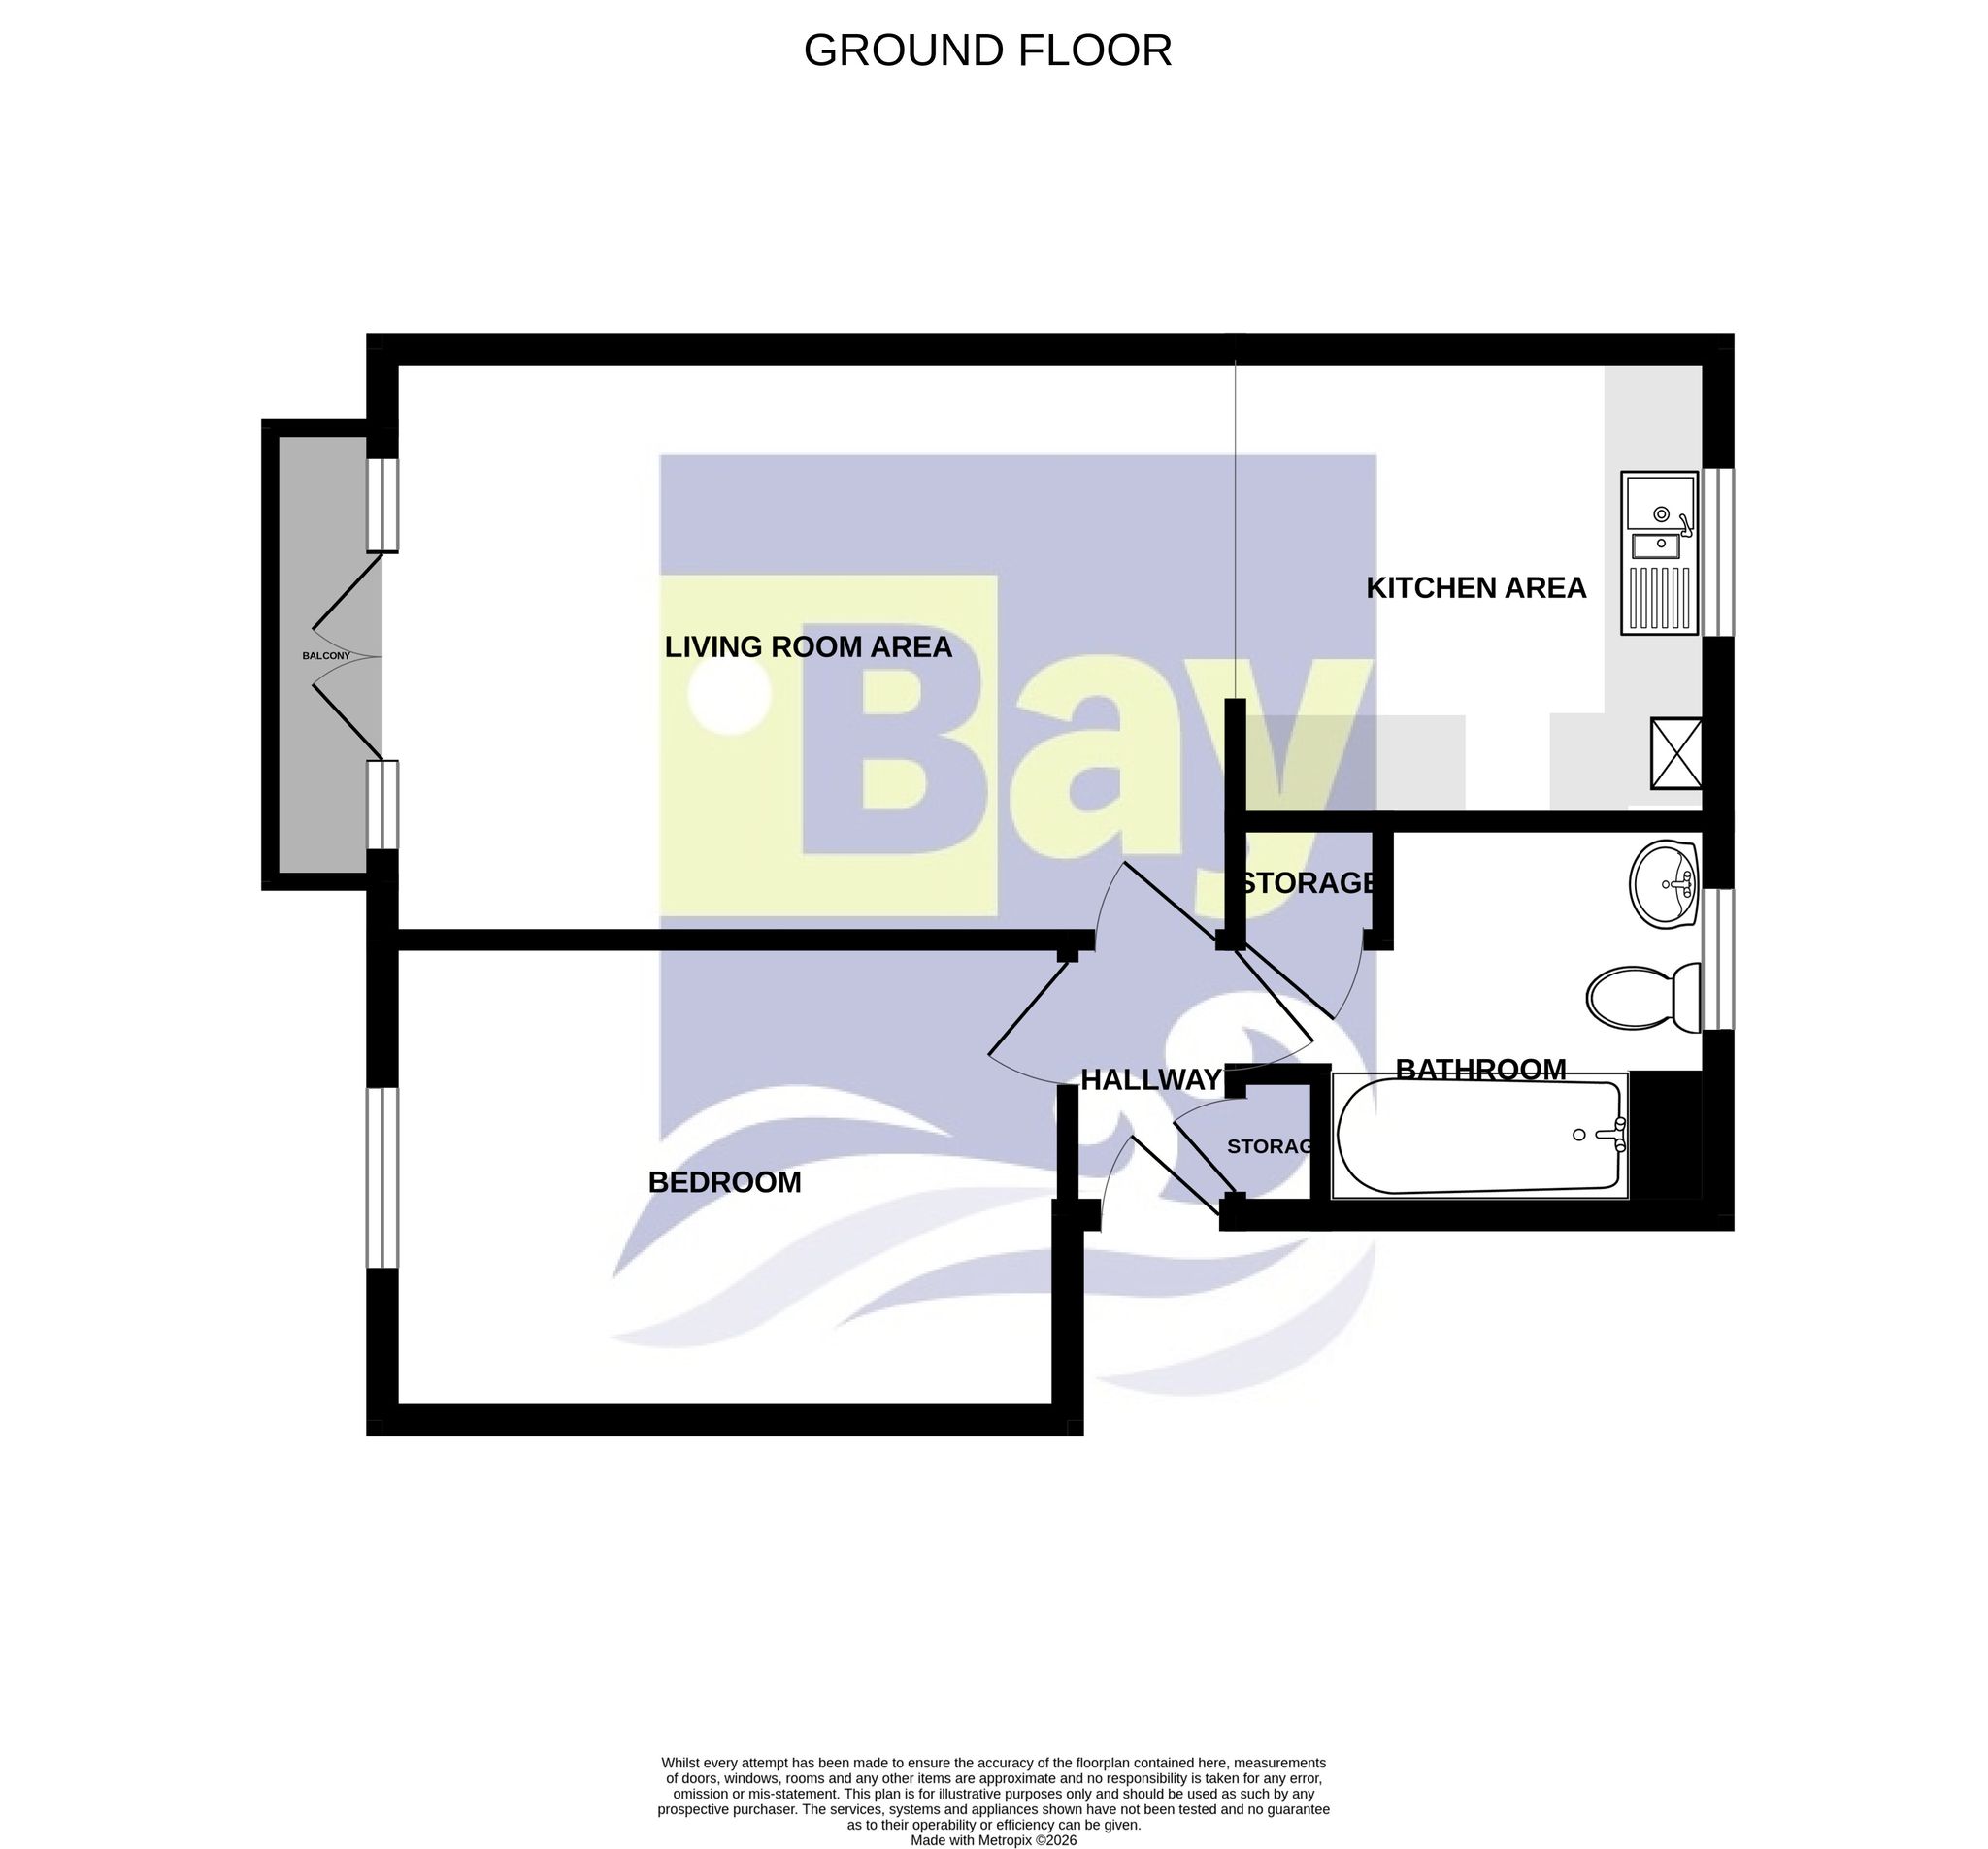
Hallway
Hardwood entrance door. Door leading to storage cupboard, housing electricity consumer unit;. Hardwood effect laminate flooring. Ceiling light fitting. Wall mounted intercom. Hatch to attic storage. Doors leading to;-
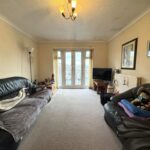
Living Room Area
7.857m x 3.438m (25' 9" x 11' 3") [Measurements taken to furthest point of room to include kitchen area]
Fitted carpet. ceiling light fitting. White uPVC surround double glazed window to front and double doors leading to a balcony with Marina views. Radiator.
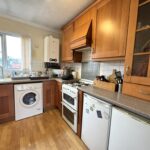
Kitchen Area
2.605m x 2.616m (8' 7" x 8' 7") [Measurements taken to furthest point of Area]
Adjoining the living room area. Ceiling light fitting. Hardwood effect laminate flooring. A range of wall and base units, incorporating sink and half bowl with drainer unit. Plumbed for washing machine. Space for under counter fridge and freezer. Space for oven. Wall mounted combi boiler. White uPVC surround double glazed window. Partial splash-back wall tiling. Power points. Radiator.
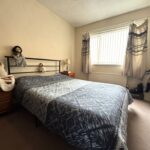
Bedroom
2.662m x 3.810m (8' 9" x 12' 6") [Measurements taken to furthest point of room]
Fitted carpet. Ceiling light fitting. White uPVC surround double glazed window with views over Marina. Radiator
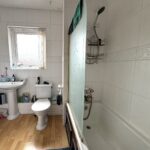
Bathroom
2.200m x 2.679m (7' 3" x 8' 9") [Measurements taken to furthest point of room to include storage cupboard]
Tile effect vinyl flooring. Partial splash-back wall tiling, fully tiled behind bath. Panelled bath with shower over and glass screen. Low level WC. Pedestal wash hand basin. Radiator. White uPVC surround double glazed window with privacy glass. Door to storage cupboard.
External
Allocated parking space.
Tenure & Utilities (as of November 2026)
Leasehold: 146 years remaining (189 years from 23 March 1983).
Annual Service Charge: £1,000
Council Tax: Band D.
EPC Rating: C .
Tenant currently in situ at time of publication
46 square metres
Disclaimer
All measurements, floor plans and photographs are for guidance purposes only. Photographs may be taken with a wide angled/zoom lens, and dimensions, shapes and precise locations may differ to those set out in these sales particulars which are approximate and intended for guidance purposes only. These particulars, whilst believed to be accurate are set out as a general outline only for guidance and do not constitute any part of an offer or contract. Prospective purchasers should not rely on them as statements of representation of fact, but most satisfy themselves by inspection or otherwise as to their accuracy. No person in this company's employment has the authority to make or give any representation or warranty in respect of the property.